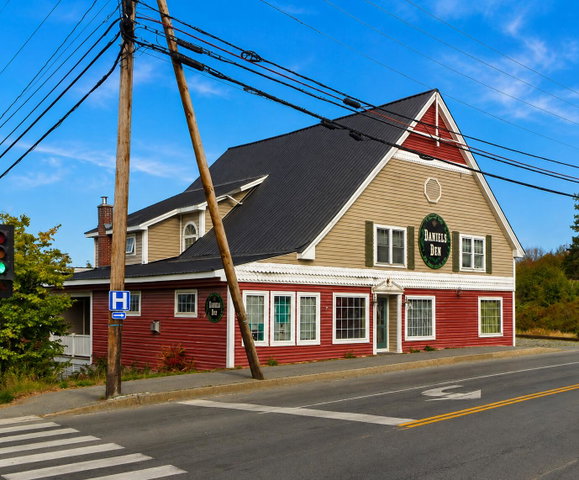
Built around 1900, this substantial building reflects an era of enduring construction and has stood the test of time for more than a century.
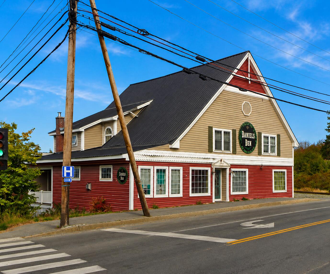
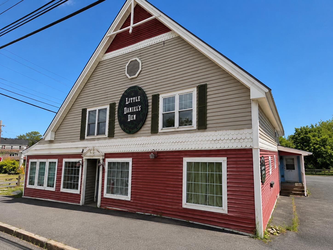
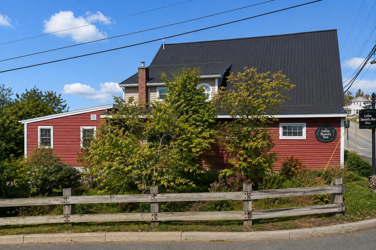
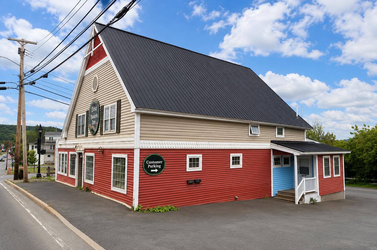
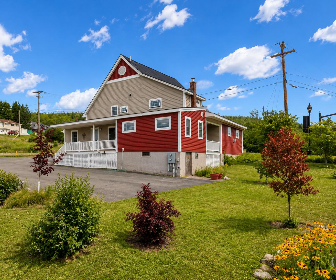
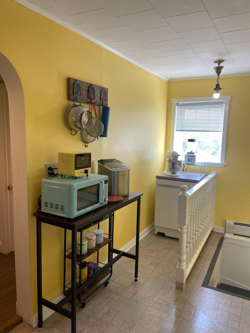
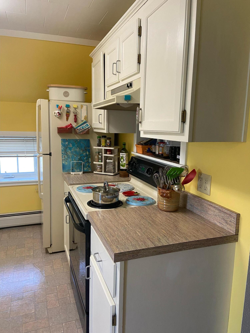
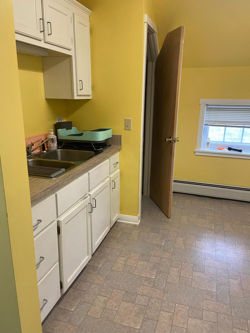
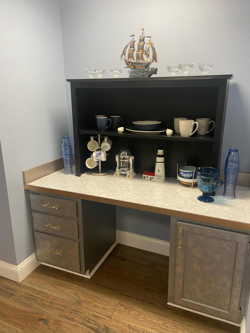
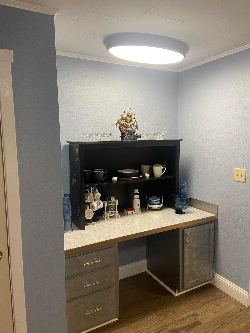
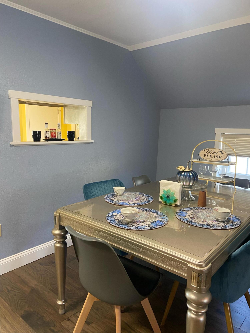
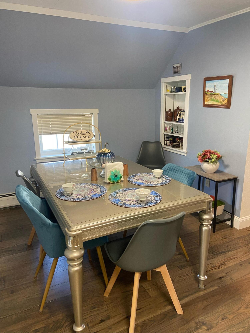
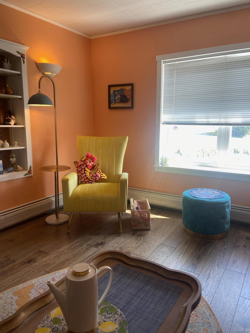
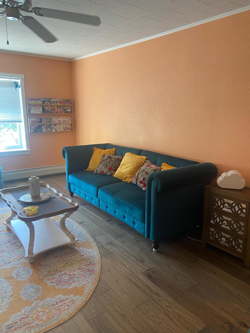
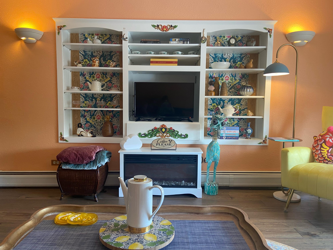
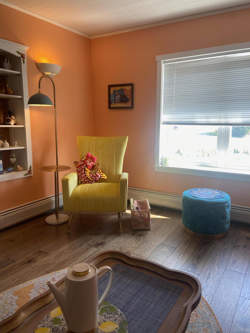
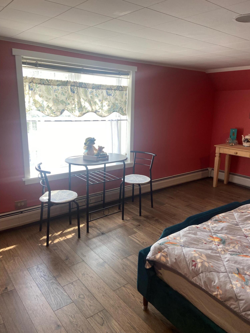
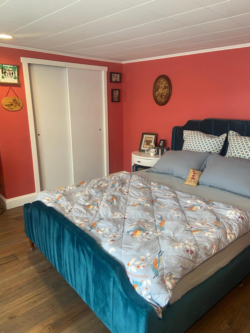
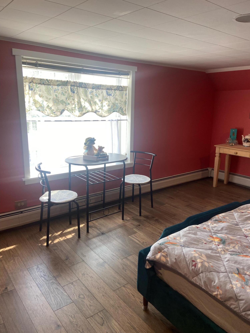
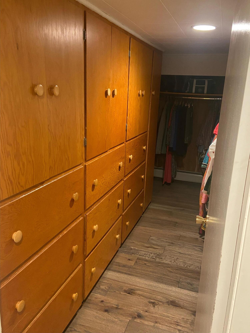
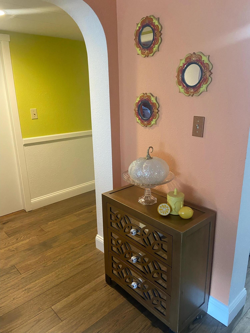
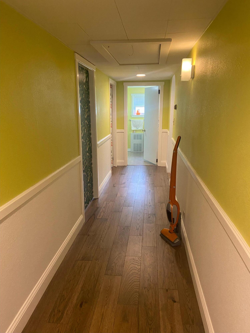
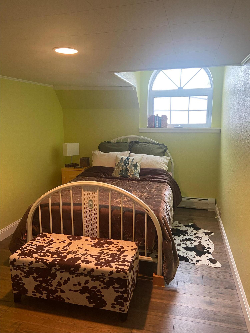
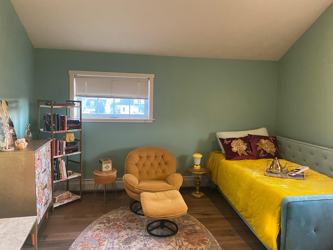
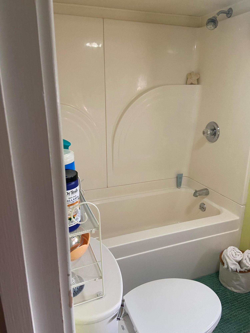
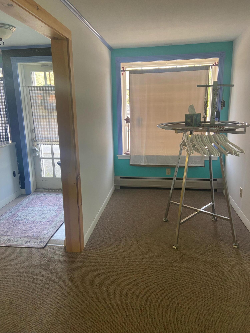
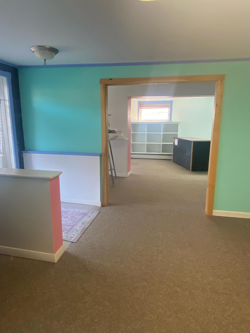
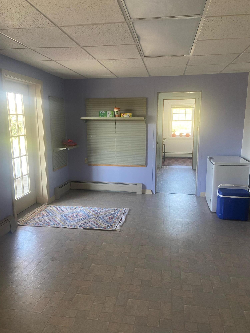
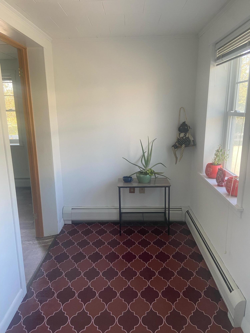
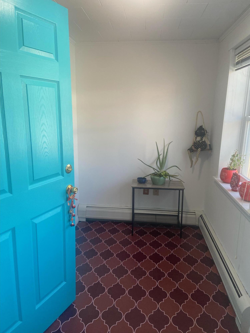
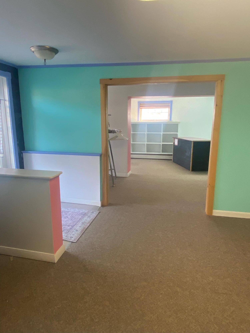
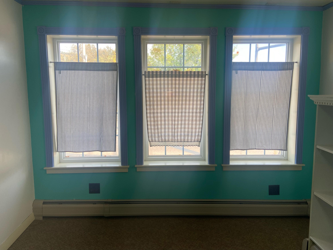
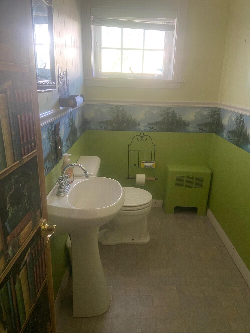
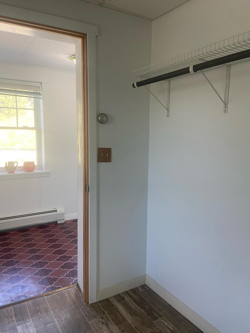
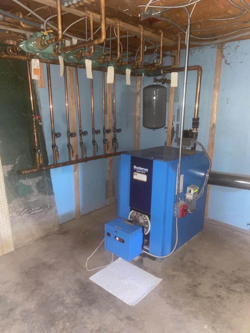
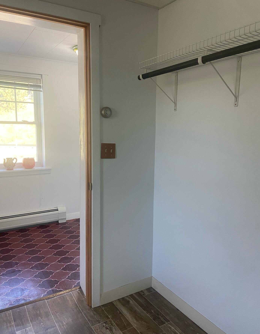
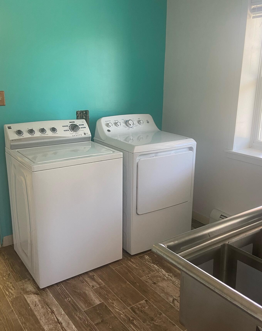
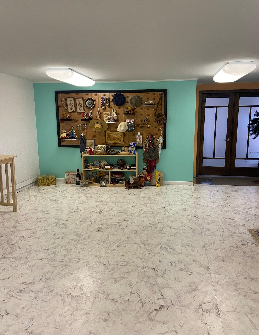
Built around 1900, this substantial building reflects an era of enduring construction and has stood the test of time for more than a century. In 1902, the Fish River Railroad reached Fort Kent, bringing passenger and freight connections to the region. This building was part of that story, serving as a restaurant and boarding facility for newcomers and workers during the railroad era. The first floor offers substantial commercial space with two half baths. Below, the impressive basement showcases the distinctive, rugged construction of its era, with substantial foundation walls and sturdy interior supports. Upstairs is an adorable approximately 2,000 sq. ft. 3-bedroom apartment with one full bath, new flooring, an open living and dining area, and beautiful pops of happy color. One bedroom could also make a charming home office or studio. Imagine the possibilities: a railroad or history collection, specialty retail, gallery, café, studio, destination business--or something entirely your own. On-site parking is limited, with additional street parking available. With vision, an appreciation for history, and the imagination to create something distinctive, 90 East Main Street offers an opportunity worth exploring. Weekend showings are available by appointment to prequalified purchasers. Plan ahead--this is one property worth taking the time to experience in person.